ARCHITECTURE · ENGINEERING · PROJECT PORTFOLIO
Modern Residential Building Design Ongoing
📍 Dhaka, Bangladesh · Residential Architecture
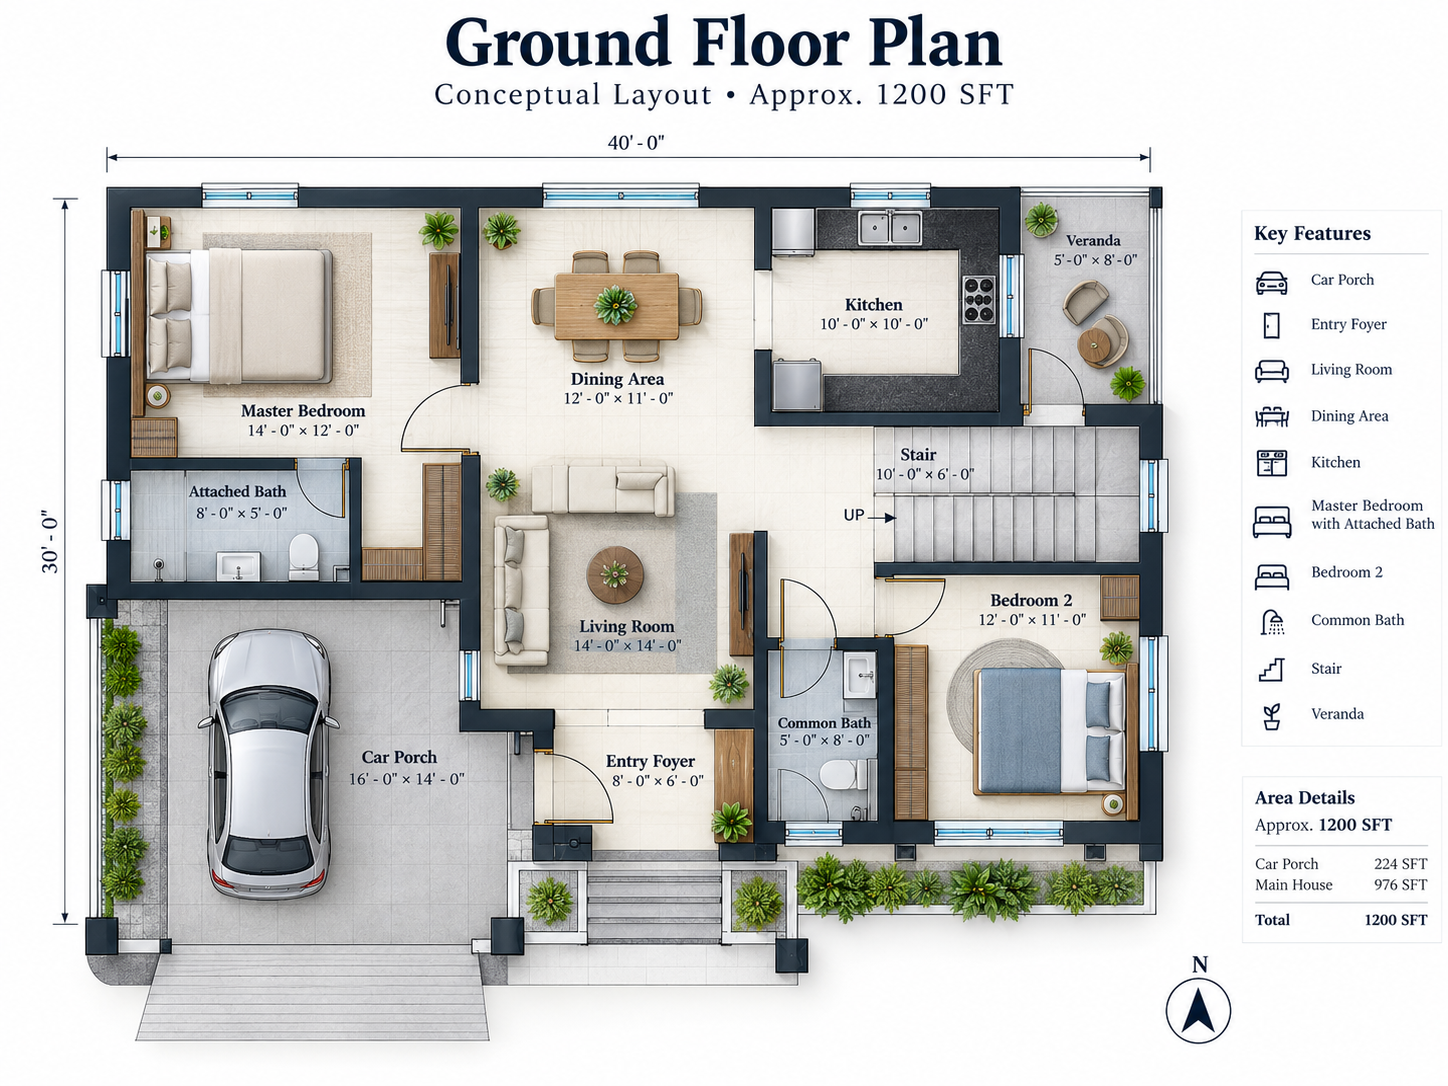
Total Area1200 SFT
Structure TypeResidential RCC Framed Structure (Proposed)
Estimated BudgetTo Be Confirmed
Target CompletionTo Be Confirmed
Project Overview
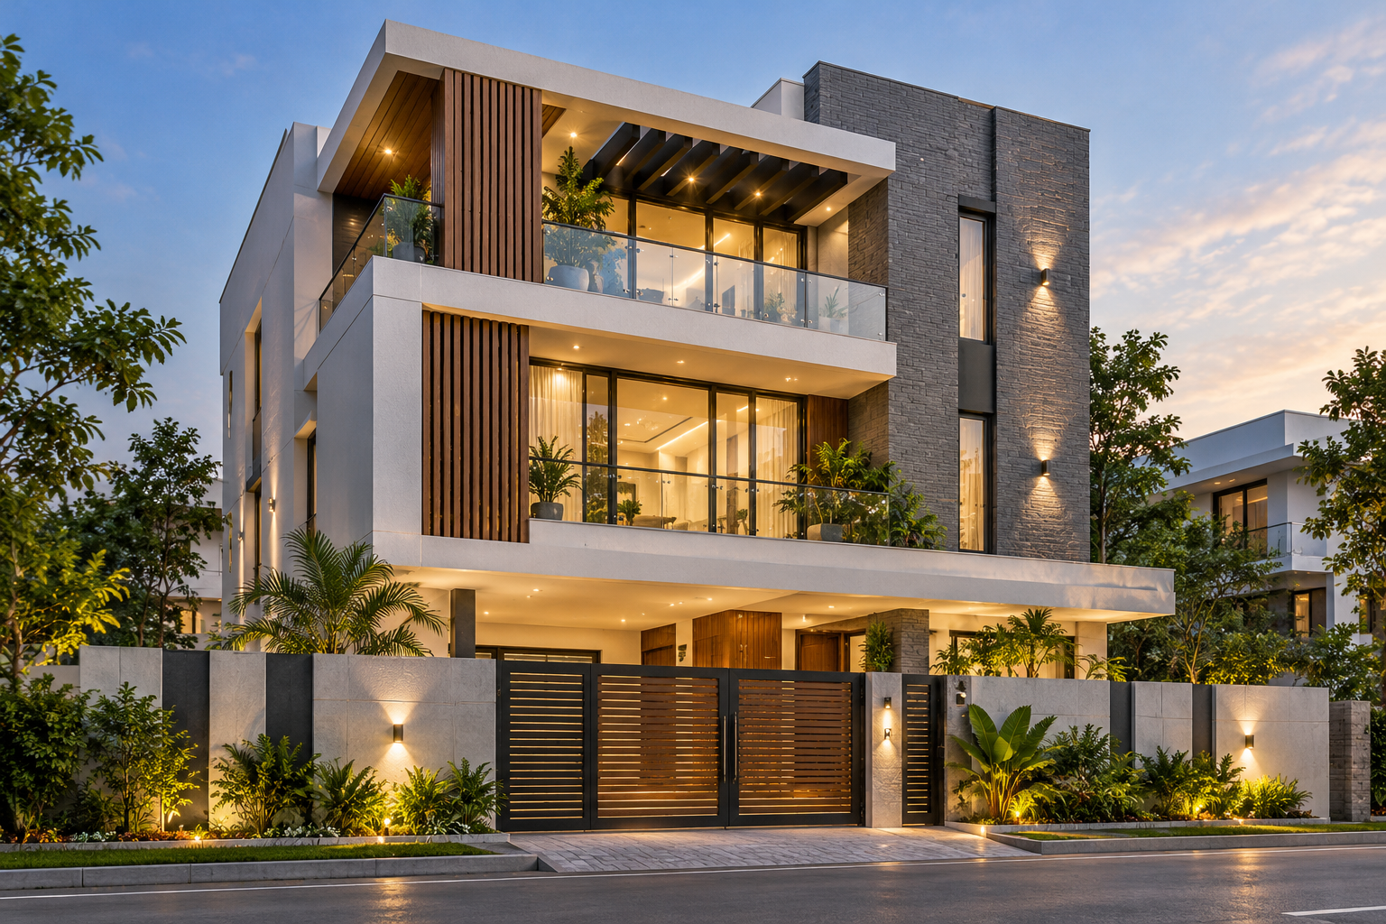
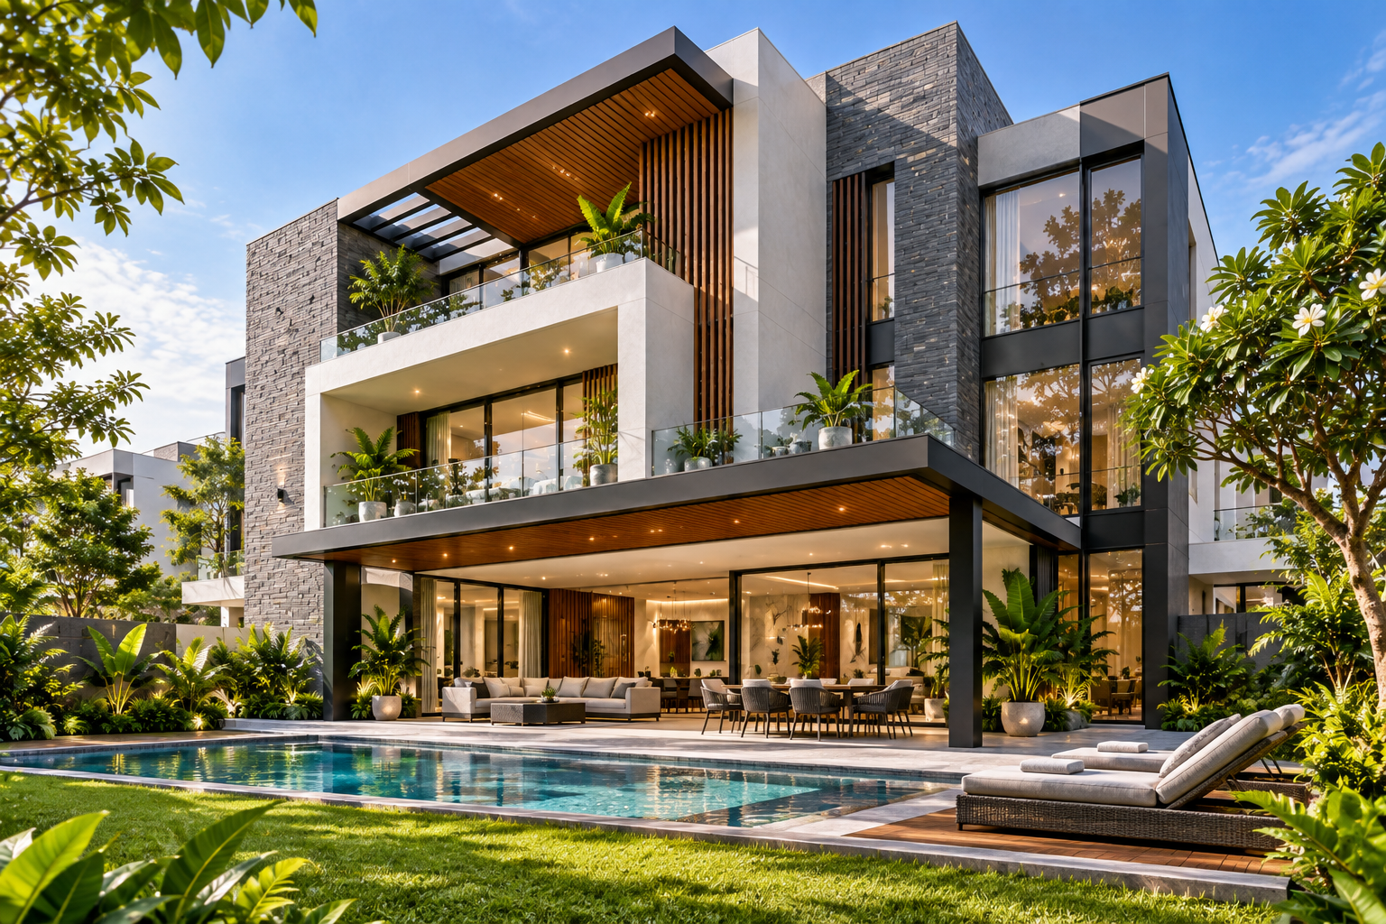
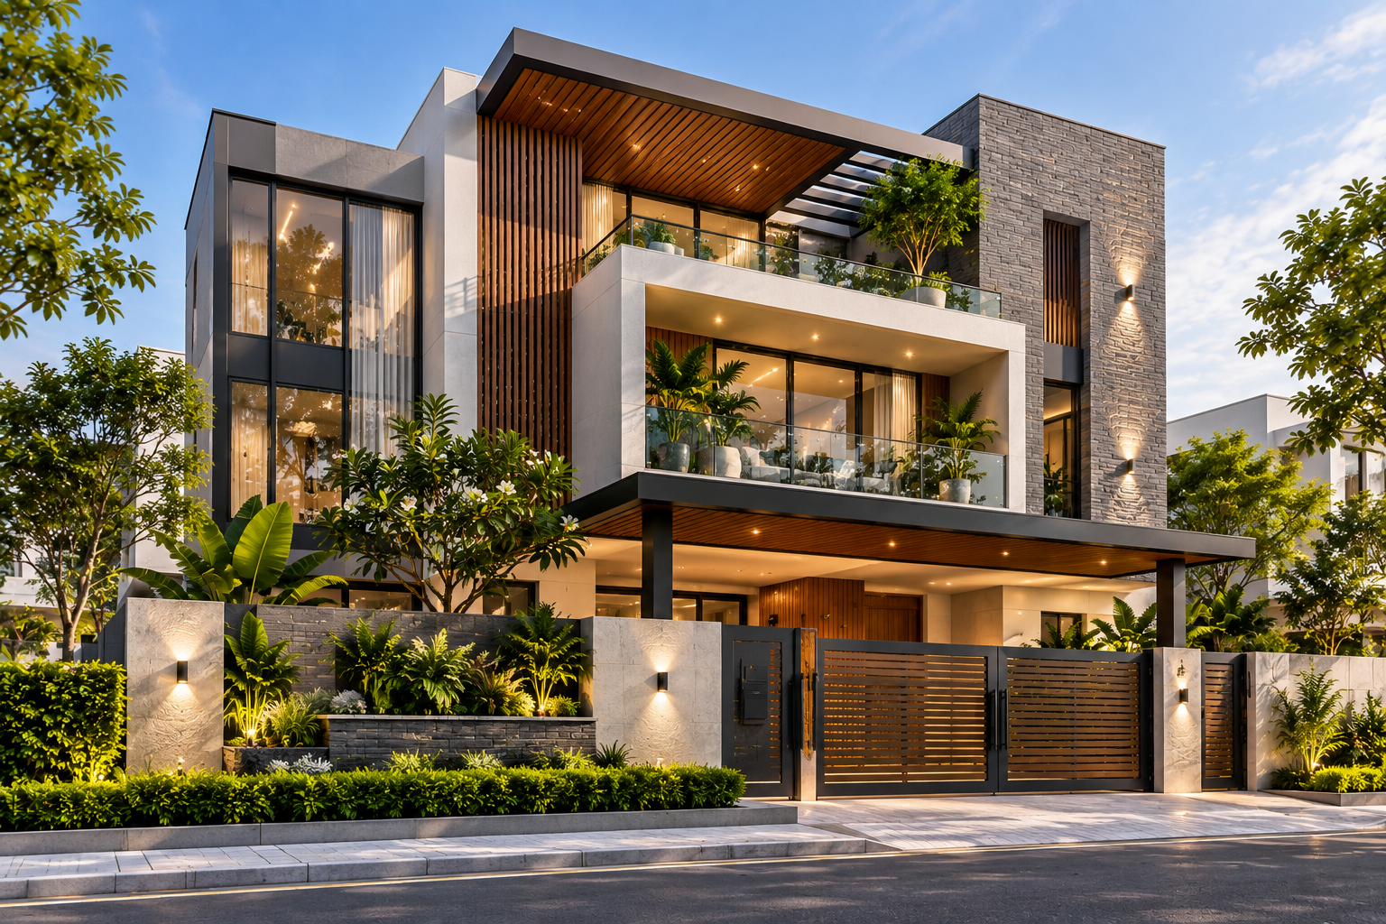
**Modern Residential Building Design — Concept Project** This architectural concept showcases a modern residential building designed with a focus on contemporary aesthetics, practical space utilization, and comfortable living. The proposed design features a reinforced concrete structural concept, spacious interior layouts, modern exterior finishes, natural ventilation, daylight optimization, and thoughtfully designed living spaces. **Key Design Highlights:** - Contemporary architectural elevation - Functional residential floor planning - Proposed RCC structural framework - Modern facade and exterior finishing - Natural lighting and ventilation - Space-efficient interior planning - Modern balcony and entrance design - Architectural 3D visualization The project demonstrates a residential design concept developed for portfolio presentation. Structural specifications, construction budget, and completion timeline are subject to technical assessment and client approval.
Project & Owner Information
Floor Plans & Blueprints
Features & Amenities
✓Parking
✓Lift